
How to choose the best air conditioner
A practical NYC buying framework for equipment type, placement and approvals.
Buying guideCentral AC and cold-climate heat pumps can both cool New York buildings well. The better choice depends on distribution, winter heating strategy, electrical capacity, outdoor placement and the building’s operating goals.
Certification and license records are available on request while our public verification page is in progress.
Central AC moves heat out of the home in summer and normally relies on a separate boiler, furnace or other source for winter heat. A heat pump uses the same refrigeration cycle but can reverse it, delivering heat indoors in winter and cooling in summer. In a NYC retrofit, the meaningful comparison is usually “replace central AC and keep existing heat” versus “install a cold-climate heat pump and decide how it will work with the building’s existing heating system.”
Modern cold-climate equipment can provide useful heat below freezing, but the selected capacity, outdoor location, defrost control, line-set route and backup strategy matter. A broad claim that heat pumps do not work in Manhattan winters is outdated; the opposite claim that every existing system can be electrified without design work is also wrong. The design has to match the building and its load.
For a system that already has ductwork, the starting point is an inspection of supply and return paths, static pressure, insulation and equipment location. For apartments without ducts, a ductless or multi-zone approach may be more realistic than a new central distribution system.
| Item | Central AC replacement | Cold-climate heat pump retrofit |
|---|---|---|
| Equipment scope | Outdoor condenser, indoor coil/air handler, controls | Outdoor unit, indoor equipment, controls and heat-mode configuration |
| Electrical planning | May use existing circuit if load and code support it | Often needs a load calculation, dedicated circuit or service upgrade |
| Heating equipment | Existing boiler/furnace remains primary | Can supplement or replace some existing heating, depending on design |
| Installation access | Duct, roof/backyard condenser, condensate | Same access needs plus defrost drainage and winter operating plan |
| Operating cost | Electric cooling plus existing heating fuel | Electric cooling and heating; rate, controls and backup affect results |
A heat pump’s capacity and efficiency decline as outdoor temperature falls, while the home’s heat loss rises. That is why a proper load calculation and manufacturer data at winter design conditions are more useful than a single seasonal rating. The system must also complete defrost cycles. During defrost, the outdoor coil is cleared of frost and the equipment may briefly shift operation; controls and backup heat are part of normal performance, not evidence of a failure.
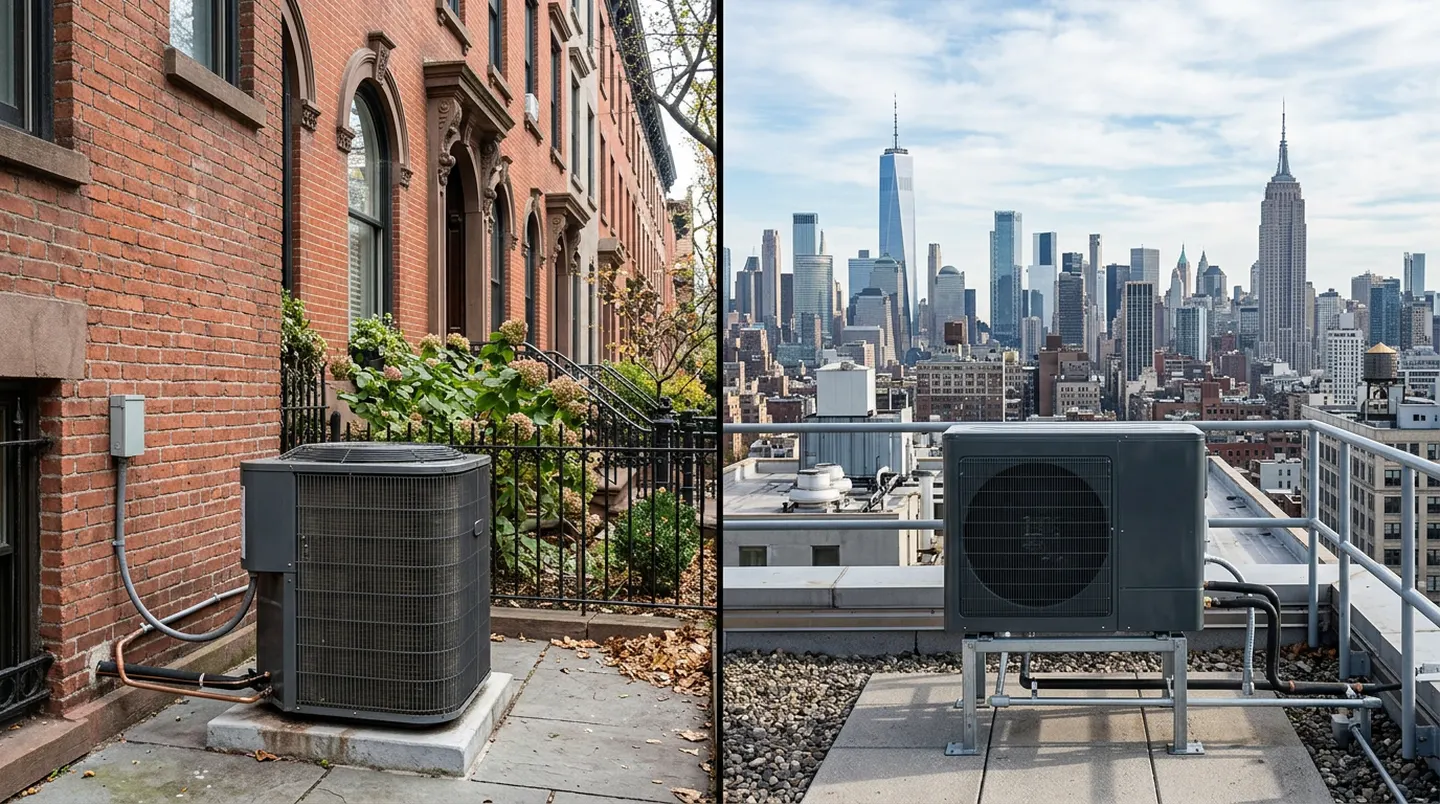
Outdoor placement is critical in brownstone yards, side setbacks and rooftops. The unit needs airflow, a stable support, service clearance and a plan for water from defrost. Do not put it where meltwater can refreeze into a pedestrian path or drain into a neighbor’s area. Snow, wind exposure and roof-access limits should be documented in the design.
If a heat pump is not maintaining comfort, making unusual defrost noises or showing error codes, arrange heat pump repair service rather than disabling controls or repeatedly resetting breakers. A technician should verify airflow, sensors, refrigerant circuit readings and electrical operation.
Local Law 97 is a building-emissions law, not a mandate that every commercial building install a heat pump immediately. Covered buildings have annual emissions limits and reporting obligations; the compliance analysis belongs to the building owner and qualified energy or legal advisers. HVAC equipment can affect the operating profile, but an equipment swap should not be marketed as a guaranteed LL97 outcome without whole-building analysis.
For a commercial space, heat-pump planning is often strongest when it is coordinated with controls, ventilation, envelope work, schedules and the existing heating plant. Electric demand charges, tenant operating hours and the source of domestic hot water can materially change the result. A restaurant, medical office and 9-to-5 office do not have the same loads or ventilation requirements.
Our commercial HVAC service team can document existing equipment condition, access and repair history for a capital-planning conversation. The owner should then integrate that technical record into the building’s broader emissions and budget plan.
An efficient outdoor heat pump cannot compensate for undersized returns, leaky ducts or rooms that never receive enough airflow. In a ducted home, check whether the existing blower, coil cabinet and ducts can carry the required air volume. In a pre-war apartment, adding ducts may involve soffits, structural constraints, asbestos protocols or board approval; a ductless layout may preserve more of the interior.
Zoning can improve comfort when rooms have different solar gain or occupancy, but it is not free capacity. Each indoor unit needs a logical location, line-set route, condensate path and electrical connection. A multi-zone system also needs a design that respects minimum operating loads so it does not hunt or short-cycle when only one small room calls.
A conventional central system can still be the practical answer where a building already has sound ducts and reliable separate heat. For repairs to existing cooling equipment, see central AC repair options before assuming the entire system must be changed.
New York equipment decisions are rarely made in an empty house. Before choosing central AC or heat-pump equipment, confirm the sleeve or window opening, electrical circuit, exterior work rule, elevator reservation and access route. A specification that works on a suburban plan can fail in a co-op if the board requires an alteration package, a licensed and insured contractor certificate, or installation only during weekday work hours.
For renters, the lease and building manager set the first boundary. For owners, the managing agent may also need cut sheets, insurance certificates and a plan for protecting corridors and elevators. Landmark-district façades, sidewalk sheds and backyard access can change a simple estimate into a coordinated job. These are planning items, not reasons to buy more capacity than the apartment needs.
The useful measurements are ordinary but specific: room dimensions, ceiling height, window direction, number of exterior walls, unit model and age, breaker size, and photos of the installation location. With that information, a technician can separate a repairable issue from a replacement decision and tell you what approval or access may be needed before work is scheduled.
Use a comparison as a decision aid, not a substitute for a site visit. Equipment labels, online prices and manufacturer efficiency claims do not include the condition of the existing sleeve, ductwork, wiring or condensate route. In an older Manhattan or Brooklyn building, those existing conditions can dominate both installation scope and noise performance.
Ask for the proposed model, the work included, any exclusions, the electrical requirement, condensate plan and who coordinates building access. If a bid assumes an existing disconnect, wall sleeve or sound pad is usable, that assumption should be written down. It makes two estimates comparable and helps avoid approving an equipment choice that the building cannot accept.
Maintenance is not a promise that a compressor will never fail. It is a way to find restrictions in airflow, loose electrical connections, drain problems and abnormal operating readings while a repair can be planned. A service visit should document what was cleaned or measured and identify a part that is showing wear; “tuned up” by itself does not say much.
NYC maintenance also has an access side. Roof doors, basement mechanical rooms, window guards, rear-yard gates and doorman logs should be arranged before the appointment. A technician who can reach the unit, isolate power safely and run it under load can make a useful recommendation. If the building will not permit that access, the quote should say what remains unverified.
A sound recommendation about the central-AC-versus-heat-pump decision should leave a customer with clear next steps, not just a model name or a broad promise. Ask what was observed, what was measured, what assumption the recommendation uses, and what could not be inspected because of access. In an apartment building, the practical constraint is frequently outside the equipment: an unconfirmed electrical circuit, an occupied room, a roof key, a window-guard rule or a managing-agent requirement can stop a job that otherwise looked simple.
Separate the condition of the equipment from the condition of the installation. For example, a room unit may be mechanically serviceable but installed in a compromised opening; a central system may have a good outdoor unit but a restricted return; a heat-pump project may have a strong efficiency case but no acceptable location for winter drainage. Addressing those facts early gives the owner a more honest choice between repair, replacement, deferred work or a smaller correction that improves comfort now.
Ask the building for its current alteration, certificate-of-insurance, access and work-hour requirements before signing a delivery date. Co-op and condo rules change, and even similar buildings on the same block can have different procedures. If exterior work, a new circuit, a sleeve change or a roof placement is involved, identify who must approve it and whether the work has to be coordinated with a superintendent, managing agent, electrician or architect. Do not assume a past installation is a precedent for a new one.
On the day of service, make the equipment reachable and protect the surrounding area. Move furniture from returns and indoor units, secure pets, provide the correct apartment or roof access, and explain any history of leaks, breaker trips, noise or weak rooms. Clear information helps a technician choose the right tests instead of spending the first part of the visit locating equipment or reconstructing the symptom from a thermostat setting.
Finally, retain the written scope and any model numbers, readings or photographs supplied after the visit. These records are useful when a board requests documentation, when another phase of work is planned, or when a recurring problem returns next season. They also make it easier to compare future proposals on the same basis: capacity, access, equipment match, electrical scope, drainage, permits or building approvals, warranty responsibility and exclusions.
Cold-climate models can provide heat in winter, but capacity at low temperatures, building heat loss, defrost operation and backup strategy have to be designed for the property.
No. Local Law 97 sets emissions limits for covered buildings. HVAC changes may be part of a plan, but a single equipment choice does not guarantee compliance.
Possibly. The ducts, blower, return paths, insulation and air volume must be evaluated; old ducts can limit comfort and capacity.
Cooling costs and heating costs depend on equipment, electric rates, fuel displaced, controls, weather and the building. Use a project-specific operating analysis rather than a blanket claim.
In heating mode, a heat pump periodically clears frost from its outdoor coil. It is normal operation; drainage and controls must be planned so water does not create an ice problem.
A practical NYC buying framework for equipment type, placement and approvals.
Buying guidePlanning ranges for diagnostics, repairs and replacement decisions.
Cost guideA separate comparison for apartments considering a ductless retrofit.
Compare systemsDiagnostic and repair work for heat-pump controls, airflow and refrigeration circuits.
Service for conventional central cooling systems and air handlers.
Planning and service for offices, retail spaces and commercial systems.
Call (212) 201-9201 or send the symptom, building type and equipment through the quote form.