
AC service cost NYC
Diagnostic fees and common repair ranges before you compare a repair with a replacement.
Read cost guideInstalled AC pricing in New York City is equipment plus the work required to get it into a real building: access, electrical, condensate, façade rules and commissioning. These are practical 2026 mid-market licensed-contractor ranges, with the line items that move a quote.
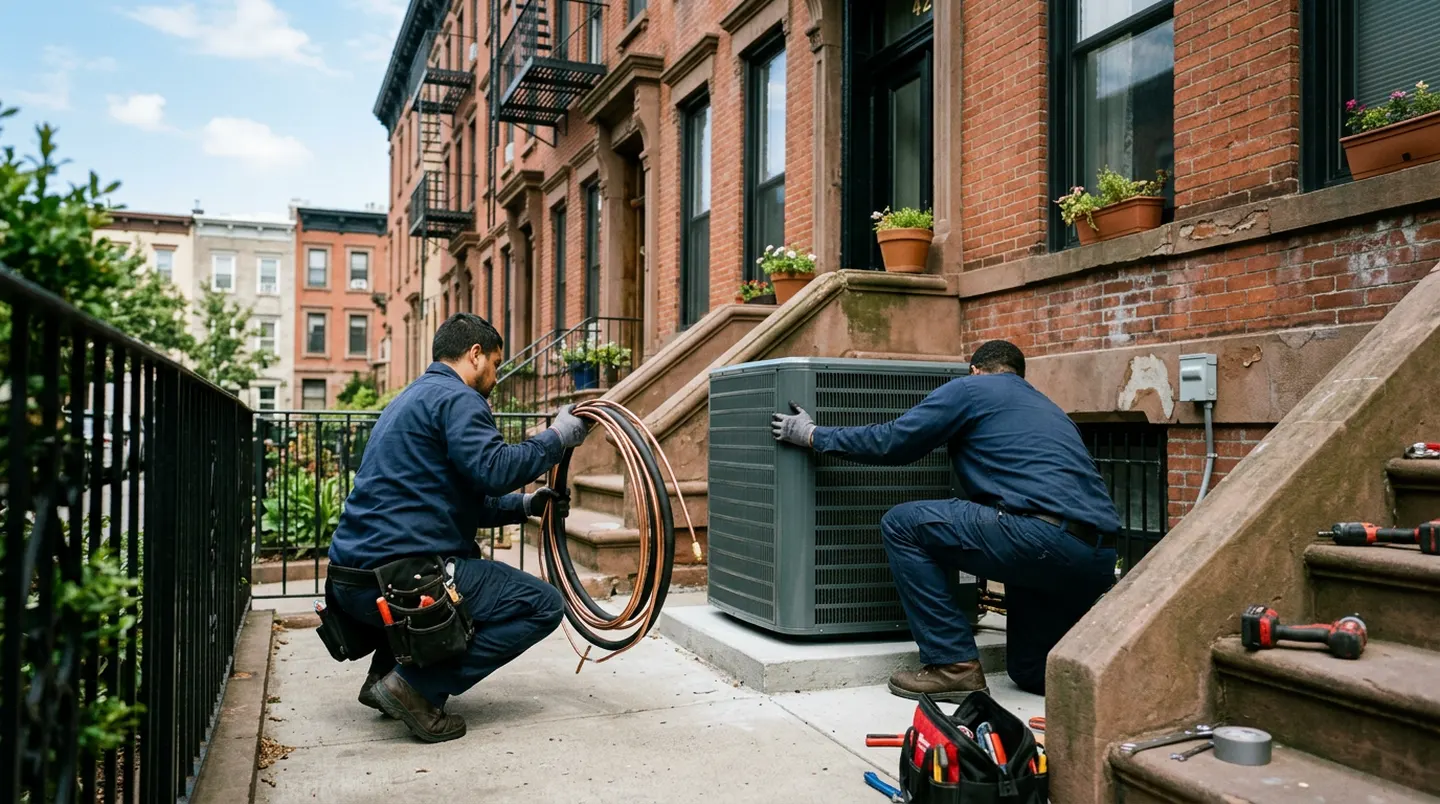
Certification and license records are available on request while our public verification page is in progress.
A central AC replacement with usable ductwork typically runs $6,500–$14,000 installed. Ductless mini-split installation runs $4,500–$18,000, from a simple one-zone system to a multi-zone apartment retrofit. PTAC replacement is generally $1,600–$3,200 per unit, and a standard window AC installed with proper support is $250–$700.
The range is intentionally wide because the physical job changes. A ground-level condenser and existing disconnect are not the same as a fifth-floor walk-up with a roof location, a doorman work window and a new electrical circuit. Equipment-only listings leave out the work that makes the system safe, code-compliant and operational.
For an existing central system, the lower end normally means a straightforward condenser and air-handler or coil replacement, short line-set work, compatible controls and serviceable ducts. The upper end covers more capacity, difficult access, duct alterations, electrical work, condensate pumping or a new outdoor location. A complete central system for a gut renovation can exceed this range when ducts, engineering and coordination are added.
A proper scope includes a load and airflow review rather than copying the old nameplate. Oversizing is not a free upgrade: short cycles reduce dehumidification, and undersized ductwork can make a good condenser perform poorly. Ask the estimator whether the existing return, supply paths and condensate route were checked.
A one-zone ductless system serving a bedroom or studio is often $4,500–$7,500 installed. A two-zone apartment commonly lands around $7,500–$12,000. Three to five zones with longer line-set routing, branch controls and electrical work often reach $12,000–$18,000 or more. The equipment brand, indoor-head count and exterior location matter as much as square footage.
For ductless mini-split installation, the estimate should identify every indoor head, outdoor condenser, line-set length, wall penetration, condensate method and electrical disconnect. A quote that says only “multi-zone mini split” does not let an owner compare proposals.
PTAC replacement at $1,600–$3,200 normally includes a compatible chassis, sleeve condition review, sealing, electrical connection and removal of the old unit. A damaged sleeve, custom grille, façade access or a bulk building order can change the number. Hotels, co-ops and senior housing often need a staged plan so rooms are not all out of service at once.
A window unit at $250–$700 installed assumes a standard opening and a safe support method. NYC guidance does not require a work or equipment-use permit for a common window AC, but the unit still must be securely supported. Oversize units above three tons or 36,000 BTU per hour require DOB permitting and an equipment-use permit.
Co-op and condominium rules can be a real line item. Buildings may require certificates of insurance, approved work hours, elevator reservations, a refundable alteration deposit and protection in common areas. A roof or terrace installation can also require structural review, a curb or pad, vibration isolation and a route that does not interfere with egress.
Exterior placement is not solely a contractor choice. In a landmark district, the Landmarks Preservation Commission may need to review visible mechanical equipment or a façade alteration. Start that discussion before equipment is ordered. In Brooklyn, a brownstone rear-yard placement may be straightforward while a front façade or roof-visible option is not.
Most construction needs DOB approval, but there is no one sentence that covers every AC job. Minor repairs and some service equipment are exempt; installation or alteration of HVAC systems may require a DOB NOW filing. A common window unit is the clear everyday exception. For systems over three tons or 36,000 BTU per hour, NYC identifies a permit and a PW-4 equipment-use permit requirement.
For an alteration that needs filing, the work is not “cheaper” because the filing was omitted. Include the professional, DOB, expediting and inspection costs in the decision. The scope and building classification determine whether plans, a PW1 application and a PW2 work permit are involved. Confirm the path before construction, not after a superintendent asks for paperwork.
Con Edison and public programs can support efficient heat-pump projects, and eligibility can depend on building type, account, income program, equipment specifications and application timing. Incentive tables change. Treat a rebate as a separate verified credit, not as a discount embedded in a verbal quote.
For new construction or major rehabilitation, a 421-a or successor affordable-housing tax-benefit arrangement can introduce energy-performance commitments. Building owners should have the project team review those obligations before choosing equipment. A residential replacement in an existing apartment usually does not turn into a tax-abatement question, but the building’s broader project may.
Put the bids side by side by scope, not just total. One proposal may include electric work and condensate piping while another assumes both are existing. One may include a specific condenser location; the other may price a shorter route that the building will not allow. Make vendors state exclusions, access assumptions and permit responsibility.
Price is meaningful after those facts are aligned. The right installed system fits the space, can be serviced later and has a documented path through the building. That is usually more valuable than a low number that becomes a list of change orders.
One-bedroom ductless retrofit: a tenant-owned apartment needs one indoor head and an outdoor unit on an approved rear terrace. With a short line-set path, existing electrical capacity and ordinary weekday access, a $5,200–$7,000 installed budget is realistic. If the board requires an engineer’s review, a new circuit, façade penetrations with special waterproofing or weekend work, the same equipment can cost materially more. The proposal should state which condition the price assumes.
Central replacement in a townhouse: where ducts are usable, an air handler, matched condenser, thermostat, new pad and commissioning may fit in an $8,500–$12,500 range. The price rises if returns need enlargement, the condenser must move to a roof, the existing electrical panel is full or a condensate drain must be rerouted. Reusing undersized ducts simply to preserve a low total can produce noise, poor airflow and comfort complaints.
PTAC planning for a building: replacing one compatible unit may be near the listed $1,600–$3,200 range. Replacing a floor or a fleet should be planned around sleeve measurements, electrical configuration, grille condition, room access and storage. A bulk purchase can lower the unit price, while moving units through a doorman lobby, protecting corridors and coordinating occupied rooms adds labor. The building should decide whether it wants same-model compatibility or a broader envelope-and-sleeve project.
Window AC installation: the equipment can be inexpensive, but safe support is not optional. A quote at the lower end assumes a standard opening and a correct bracket. A nonstandard casement, a high floor with exterior constraints or a landmarked façade may require another approach. Do not permit a tenant to improvise a support solution because an online unit arrived without the needed hardware.
For every option, reserve a small contingency only for genuinely unknown conditions and record the allowance. Good contractors do not turn normal access, standard condensate work or basic electrical connection into surprise extras after a resident has committed to equipment. If a wall, panel or roof condition cannot be seen before work, the estimate should say so plainly.
Confirm the exact equipment model before delivery, not just a brand and capacity. Verify that the outdoor location has been approved by the owner or board, the electrical contractor has inspected capacity where new power is needed, and the building has accepted the certificate of insurance. If a roof, terrace or street lift is involved, clarify the route, protection, operating hours and weather contingency. A crew cannot solve those administrative questions at the lobby desk without delay.
On installation day, protect finishes, keep the resident’s access path clear and test the system in the presence of the owner or building representative when possible. The closeout should include model and serial numbers, operating instructions, warranty registration responsibility, filter information and any permit or filing record. That handoff makes future service less speculative and protects the value of the installed system.
The best way to manage installation cost is to expose assumptions before the equipment is delivered. Ask whether the proposal assumes an existing line set can be reused, whether the breaker and disconnect are adequate, where the condensate will drain, and who confirms the exterior support location. A bid that is a few hundred dollars higher but answers those questions can be less expensive than a low bid built on unverified conditions. This is especially true in apartments where walls are finished and access windows are short.
Capacity should be selected for the actual rooms and envelope, not by multiplying a generic square-footage rule. Top-floor exposure, glass area, kitchen loads, shading, ceiling height and neighboring zones change cooling demand. A contractor may need to review more than the room dimension before selecting a system. For ductless work, think about indoor-head position, throw, door openings and condensate routing; an indoor head placed for easiest piping is not always placed for comfort.
Equipment selection also has lifetime service implications. Keep clearances around condensers and indoor units, leave access to filters and controls, and avoid burying a line-set joint in a finished wall without a service plan. A unit that is hard to reach may cost more at every future maintenance visit. In a multi-family building, use compatible configurations where that simplifies filters, controls and replacement parts, but do not sacrifice correct capacity just to standardize a purchase.
At closeout, require a start-up record. It should show that the system was tested, drains functioned, controls responded and occupants received basic operating instructions. For a central or ductless system, retain model and serial numbers and the warranty registration information. Those details have no glamour, but they are part of the installed value and make a future repair, insurance review or apartment sale materially easier.
The equipment may be the same, but access, insurance certificates, elevator scheduling, wall protection, electrical routing and board approval add labor and administration.
A common window AC does not need a work permit or equipment-use permit. Units over three tons or 36,000 BTU per hour require permitting and a PW-4 equipment-use permit.
A useful quote identifies equipment, removal, refrigerant piping, electrical, condensate work, start-up, access and any permit or filing allowance. Duct changes and panel upgrades should be explicit.
Use it only as a product reference. It does not include access, electrical work, safe support, installation, refrigerant handling, commissioning, removal or NYC building coordination.
No. Incentives have program, equipment and application conditions. Confirm availability and reservation requirements before counting an incentive in the project budget.
Diagnostic fees and common repair ranges before you compare a repair with a replacement.
Read cost guideCompare the two retrofit paths for apartments, brownstones and mixed-use buildings.
Compare systemsSizing and equipment choices that fit NYC apartments.
Buying guideScope central, PTAC, window and ductless installations.
A clear per-zone scope and exterior-location review.
Repair-first evaluation for compatible PTAC systems.
Call (212) 201-9201 or send the symptom, building type and equipment through the quote form.